Leave a Message

Thank you for your message. We will be in touch with you shortly.

1521 Cochita Drive
1521 Cochita Drive
1521 Cochita Drive
1521 Cochita Drive
1521 Cochita Drive
1521 Cochita Drive
1521 Cochita Drive
1521 Cochita Drive
1521 Cochita Drive
1521 Cochita Drive
1521 Cochita Drive
1521 Cochita Drive
1521 Cochita Drive
1521 Cochita Drive
1521 Cochita Drive
1521 Cochita Drive
1521 Cochita Drive
1521 Cochita Drive
1521 Cochita Drive
1521 Cochita Drive
1521 Cochita Drive
1521 Cochita Drive
1521 Cochita Drive
1521 Cochita Drive
1521 Cochita Drive
1521 Cochita Drive
1521 Cochita Drive
1521 Cochita Drive
1521 Cochita Drive
1521 Cochita Drive
1521 Cochita Drive
1521 Cochita Drive
1521 Cochita Drive
1521 Cochita Drive
1521 Cochita Drive
1521 Cochita Drive
1521 Cochita Drive
1521 Cochita Drive
1521 Cochita Drive
1521 Cochita Drive
1521 Cochita Drive
1521 Cochita Drive
1521 Cochita Drive
1521 Cochita Drive
1521 Cochita Drive
VIEW PHOTOS
Listed by Hilary Priestley with Regents Real Estate Group ERA Powered 970-901-2362
$535,000

1521 Cochita Drive

4 Beds 2 Baths 2,070 Sq.Ft. 0.33 Acres

Description

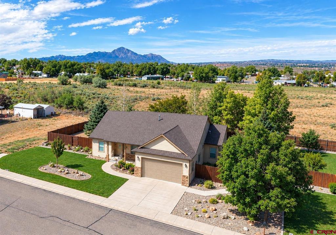
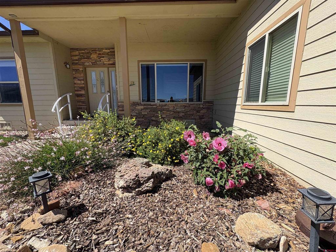
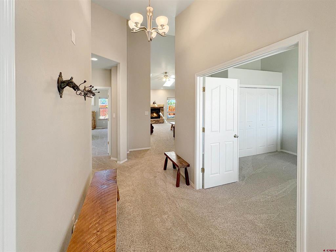
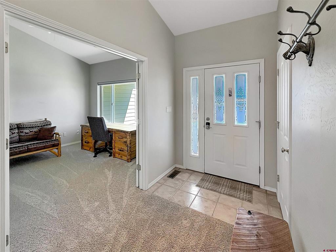
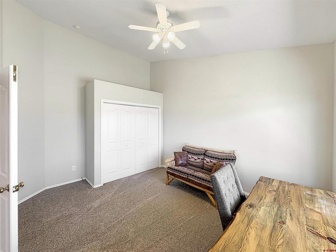
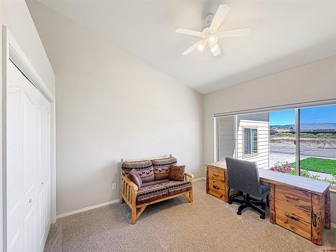
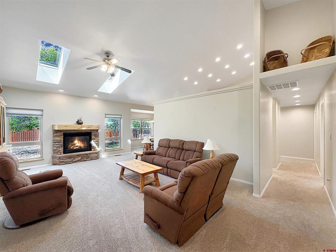
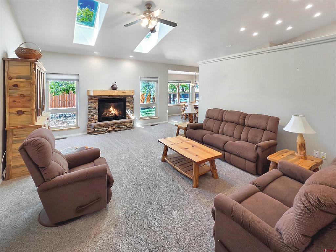
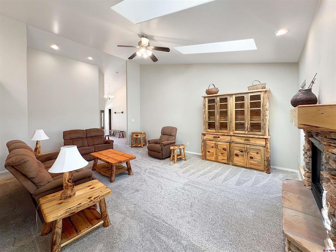
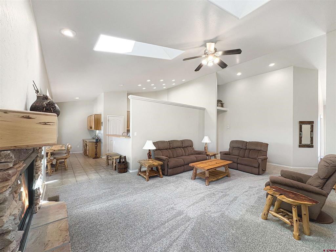
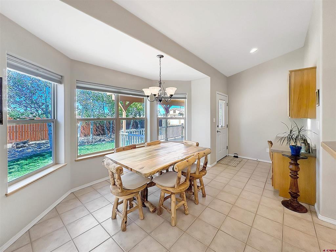
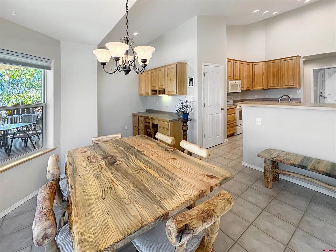
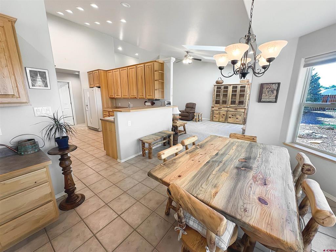
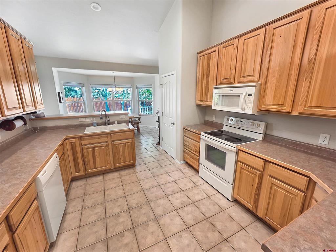
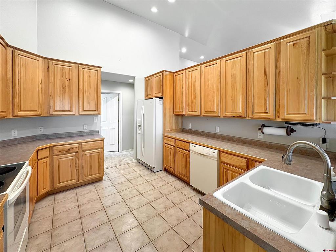
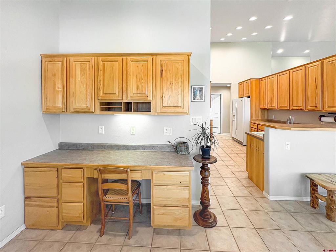
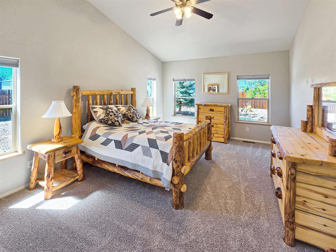
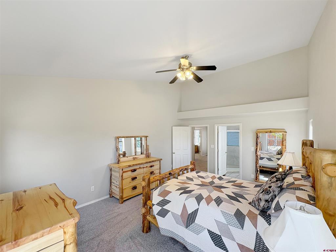
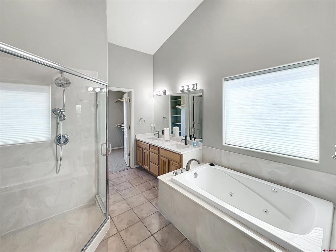
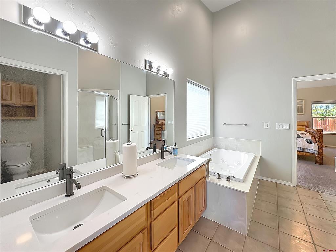
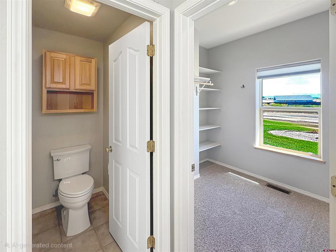
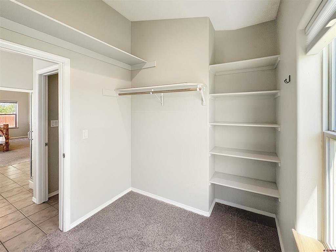
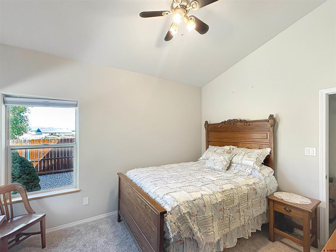
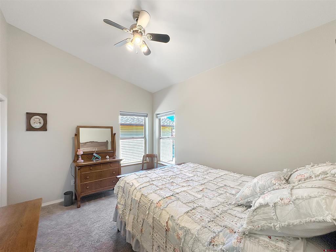
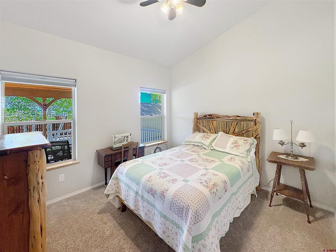
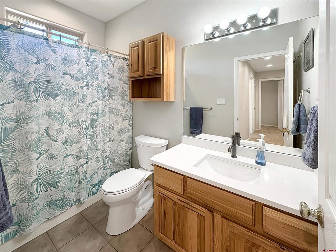
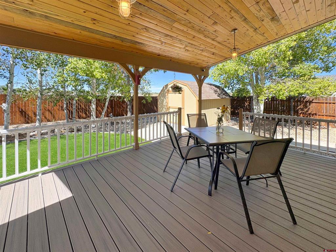
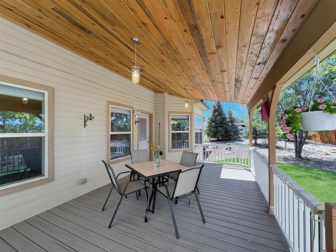
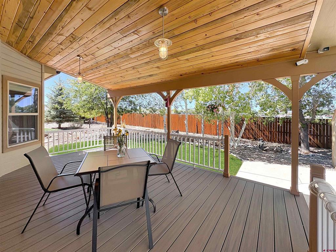
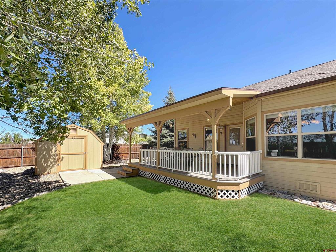
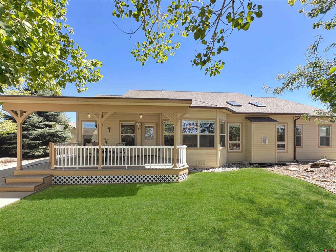
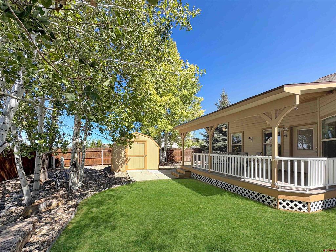
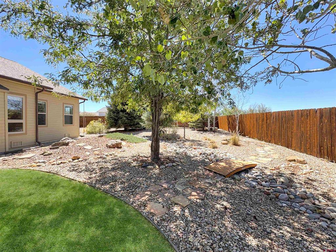
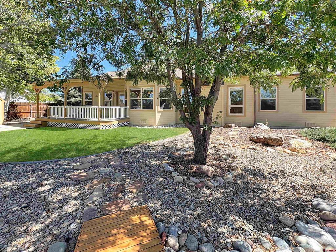
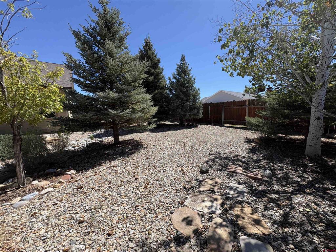
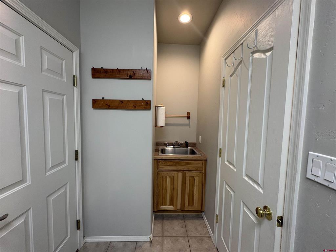
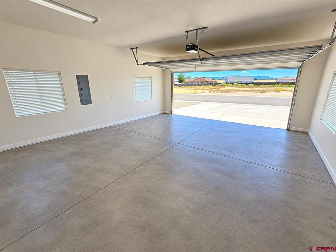
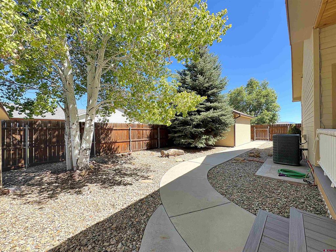
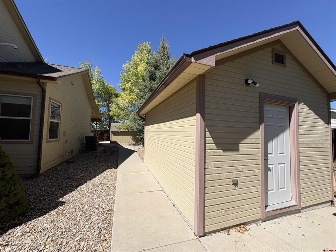
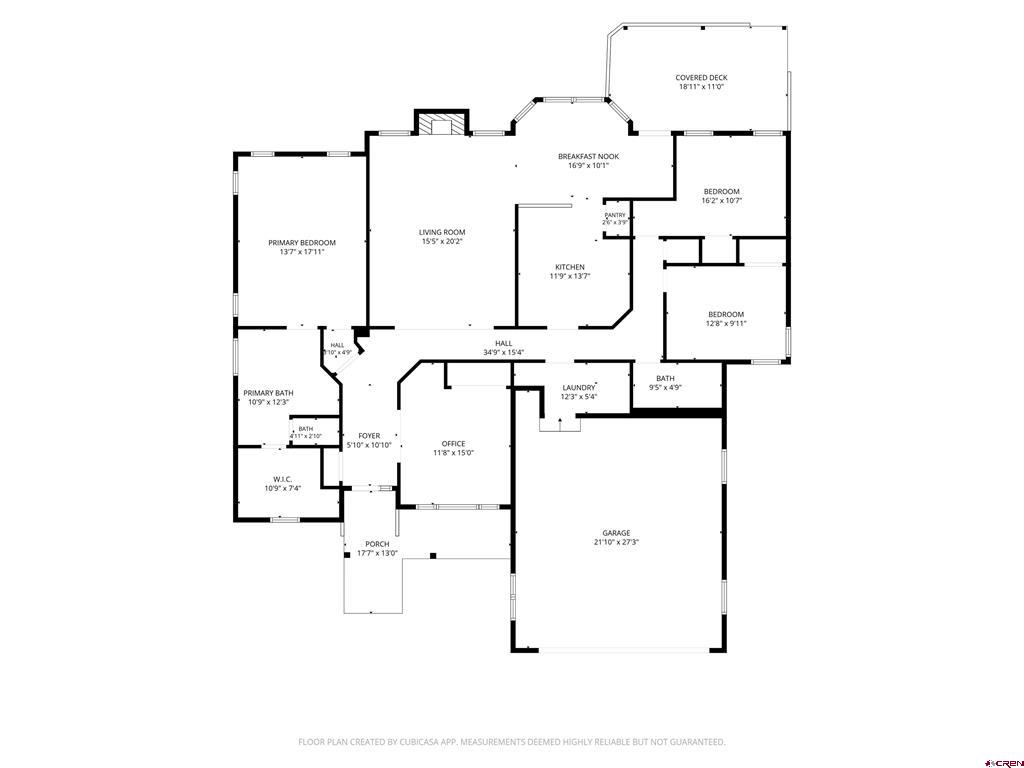
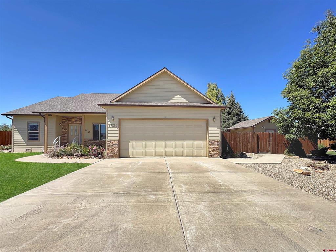
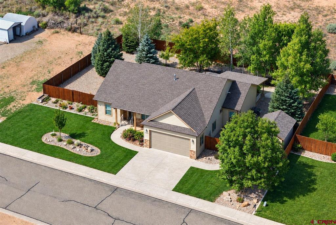
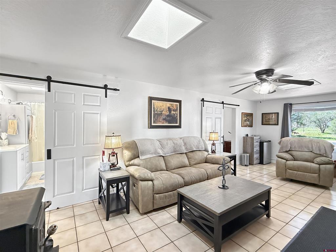
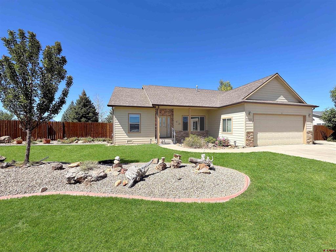
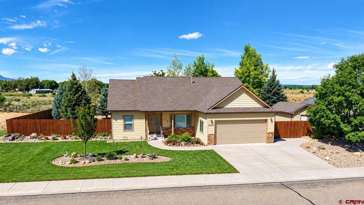
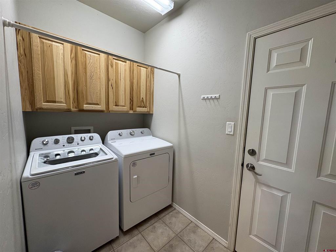
Welcome to this exceptionally well-maintained residence situated on quiet Cochita Drive in Cortez, Colorado. Offering 2,070 square feet of refined living space, this property is ideally designed for both comfortable daily living and formal entertaining. The thoughtful semi-open floor plan facilitates an effortless flow between the primary living, dining, and kitchen areas, establishing an inviting atmosphere throughout. Complementing the interior is an attached oversized garage and a spacious covered rear deck, providing extensive additional room for hobbies, leisure and hosting guests. Vaulted ceilings, strategically placed skylights, and expansive window placements throughout the residence maximize natural light, resulting in a bright and airy ambience. The kitchen is equipped with generous countertop space, elevated cabinetry, and a dedicated pantry to fulfill all culinary needs, opening seamlessly to a bay-windowed dining nook that overlooks the back yard. Adjacent to the kitchen, a built-in desk area offers a convenient workstation for administrative needs. Year-round climate control is provided by central air conditioning and forced-air heating, supplemented by a gas fireplace in the main living room for enhanced winter comfort. Positioned off the primary entryway, the initial bedroom offers versatile functionality as a private executive office, study, or personal fitness room depending on your needs. The expansive primary suite features a comprehensive en-suite bathroom outfitted with a soaking tub, walk-in shower, private water closet, and a spacious walk-in wardrobe. On the opposite wing of the residence reside two additional well-proportioned bedrooms and a full guest bathroom. The dedicated laundry room includes a recently installed washer and dryer set, a built-in utility sink, and direct access to the oversized garage. The rear exit from the kitchen leads directly to the covered deck, suitable for outdoor dining and gatherings in any season. The park-like backyard features mature, healthy trees that offer natural shade and a tall privacy fence ensures tranquility. The yard was intentionally designed to maintain high aesthetic standards while requiring minimal upkeep. Additional exterior accommodations include ample space for raised garden beds, a dedicated area suitable for RV or oversized vehicle parking, a garden shed for equipment, and a secondary large storage shed for any overflow storage needs. Complete with mountain views and convenient proximity to the local golf course, medical center, parks, and downtown district, this property provides a complete Colorado residential experience. Schedule a tour today!
Share Property

Location

1521 Cochita Drive, Cortez, CO 81321

Status

Pending

Date Sold

October 20, 2026
Hilary Priestley

Hilary Priestley

TITLE

Associate Broker

Adam Priestley

Adam Priestley

TITLE

Associate Broker

Property Amenities

Interior
Laundry room Washer Hookup
Fireplace Family Room
Appliances Dryer, Dishwasher, Gas Water Heater, Microwave, Oven, Range, Refrigerator, Washer
Flooring Partially Carpeted, Tile
Total Bedrooms: 4
Full Bathrooms: 2
Other Interior Features Eat-in Kitchen, Kitchen/Dining Combo, Main Level Primary, Pantry, Vaulted Ceiling(s), Walk-In Closet(s), Window Treatments
Area & Lot
Total area 2,070 Sq.Ft.
Lot Area 0.33 Acres
Living area 2,070 Sq.Ft.
MLS® ID 838993
Year Built 2005
High School Montezuma-Cortez 9-12
Middle School Cortez 6-8
Elementary School Kemper K-5
View Description Mountain(s)
Architecture Styles Ranch
Type Residential
Status Pending
Exterior
Stories 1
Air conditioning Central Air
Heat type Forced Air, Fireplace(s), Natural Gas
Water Source Public
Garage Space 2.0
Security Features Security System
Sewer Public Sewer
Other Exterior Features Deck, Sprinkler/Irrigation, Landscaping, Porch, Shed
Parking Attached, Garage
Lot Features Corner Lot, Near Golf Course
Roof Asphalt
Utilities Electricity Available, Natural Gas Available, High Speed Internet Available
Finance
Sales Price $535,000
Real Estate Tax $1,708 yearly
image

Schedule a Showing

We would love to show you our beautiful property. Please select your preferred date and time below. An agent will be in touch shortly to confirm your appointment.

Schedule a Showing

We would love to show you our beautiful property. Please select your preferred date and time below. An agent will be in touch shortly to confirm your appointment.

Thank you for your interest in 1521 Cochita Drive, Cortez, CO 81321. We are reviewing your request and will be in touch shortly!
Mortgage Calculator

Estimate your monthly mortgage payment, including the principal and interest, property taxes, and HOA. Adjust the values to generate a more accurate rate.

All estimates are provided for informational purposes only. Actual amounts may vary.
$0,000 Your Payment 20 15 65
$0,000 Your Payment

Cortez

Offering a mix of activities, attractions, and a welcoming community.

Work With Us

Whether buying, selling, or investing in Cortez, Paul Adams provides personalized support, market insights, and a hands-on approach to ensure your real estate goals are achieved.