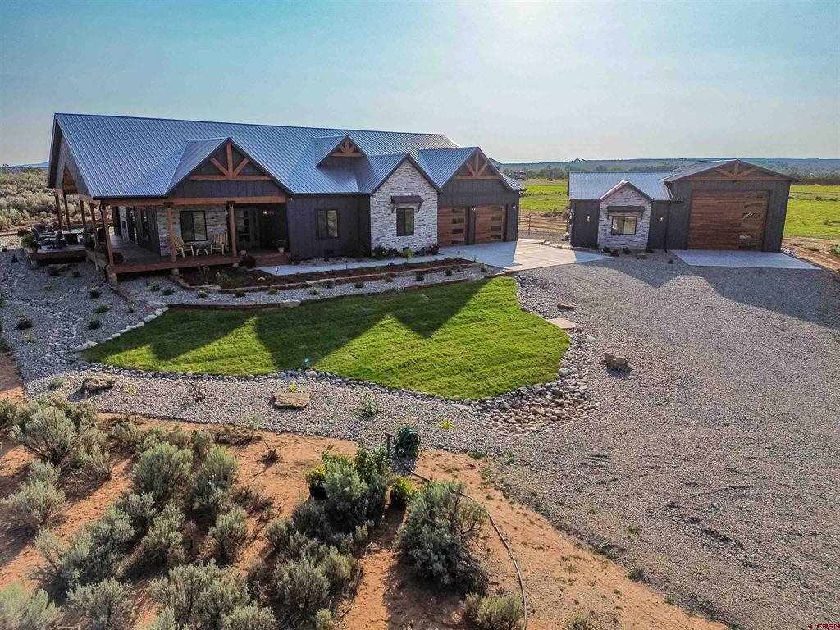
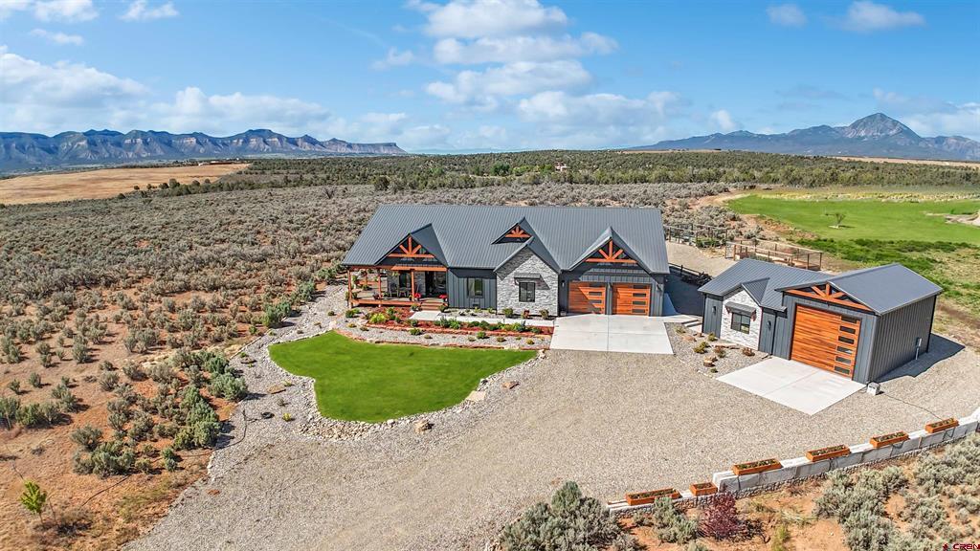
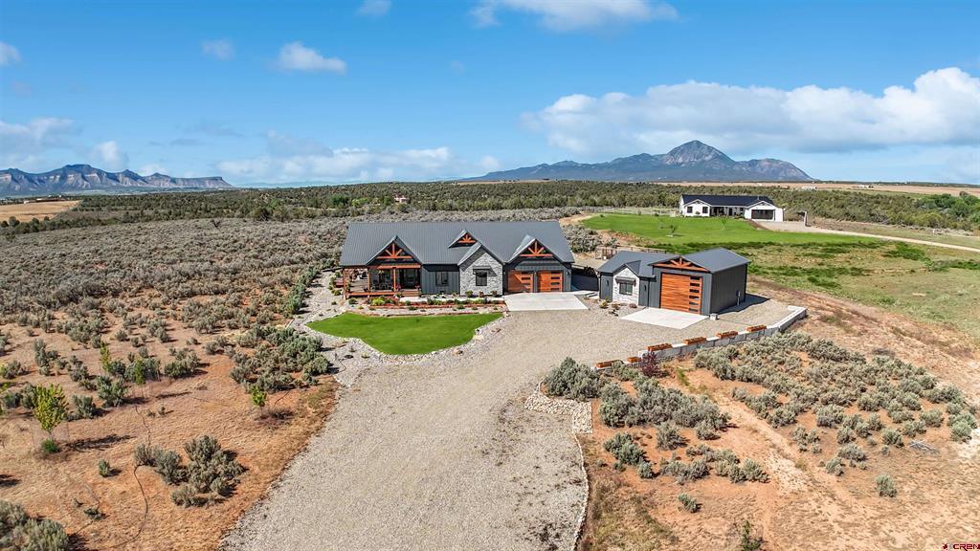
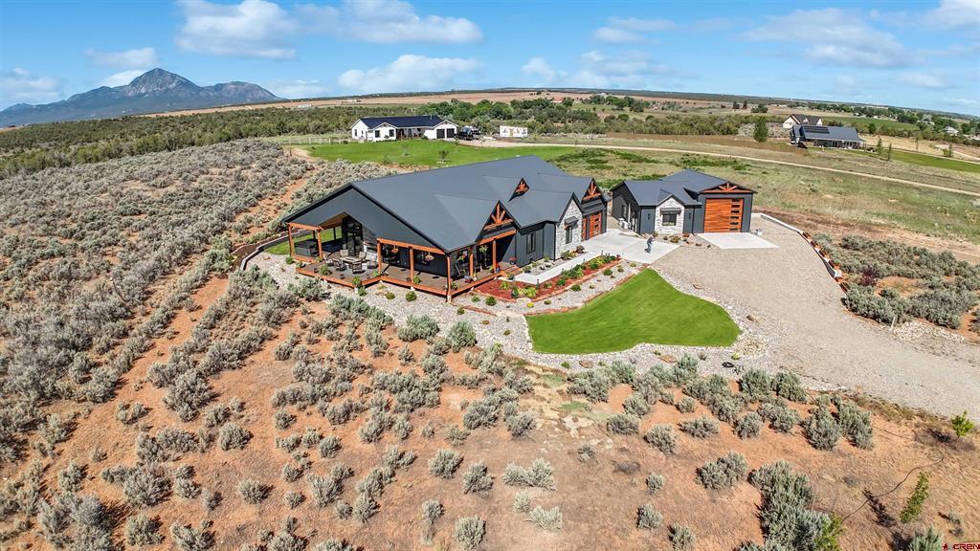
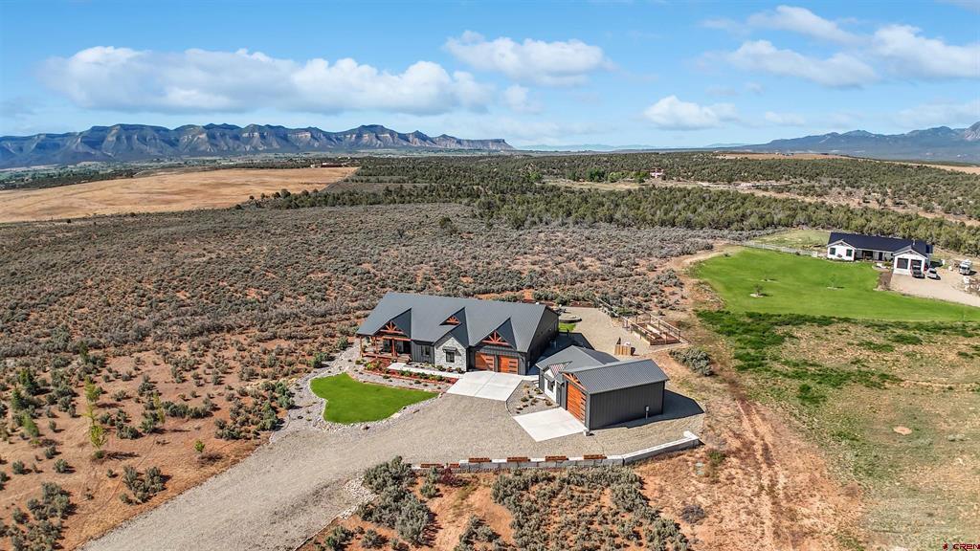
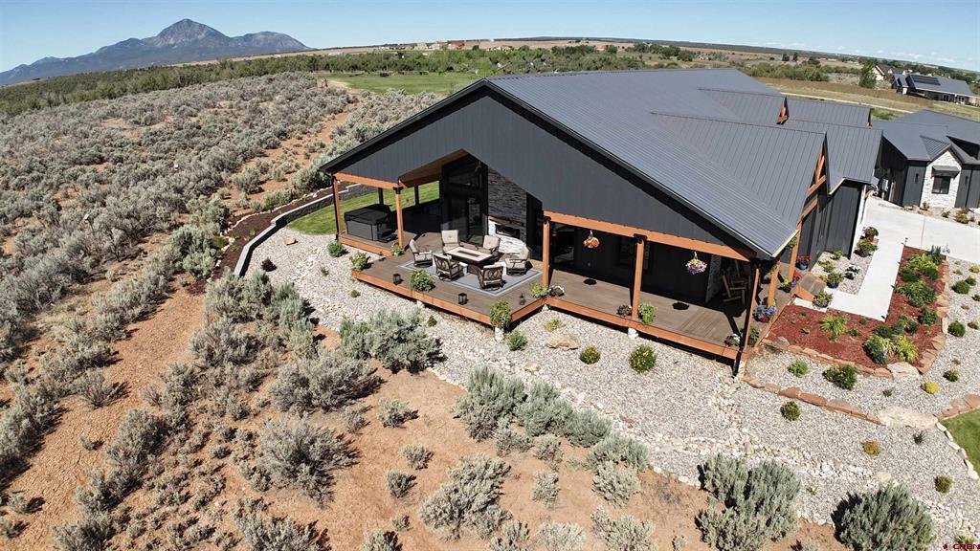
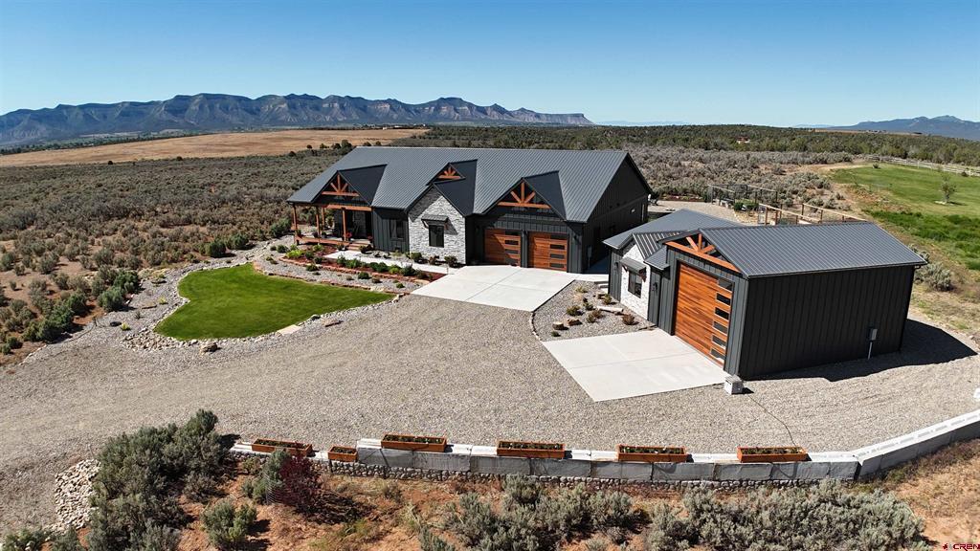
Aerial view of a modern home with metal roofs, detached garage, and landscaped lawn.
10483 Road 23.5
10483 Road 23.5
10483 Road 23.5
10483 Road 23.5
10483 Road 23.5
10483 Road 23.5
10483 Road 23.5
10483 Road 23.5
10483 Road 23.5
10483 Road 23.5
10483 Road 23.5
10483 Road 23.5
10483 Road 23.5
10483 Road 23.5
10483 Road 23.5
10483 Road 23.5
10483 Road 23.5
10483 Road 23.5
10483 Road 23.5
10483 Road 23.5
10483 Road 23.5
10483 Road 23.5
10483 Road 23.5
10483 Road 23.5
10483 Road 23.5
10483 Road 23.5
10483 Road 23.5
10483 Road 23.5
10483 Road 23.5
10483 Road 23.5
10483 Road 23.5
10483 Road 23.5
10483 Road 23.5
10483 Road 23.5
10483 Road 23.5
10483 Road 23.5
10483 Road 23.5
10483 Road 23.5
10483 Road 23.5
10483 Road 23.5
10483 Road 23.5
10483 Road 23.5
10483 Road 23.5
10483 Road 23.5
VIEW PHOTOS
Bought with Vernon Hoffman with Regents Real Estate Group ERA Powered and Listed by Adam Priestley with Regents Real Estate Group ERA Powered 970-901-1925
$1,200,000

10483 Road 23.5

4 Beds 3 Baths 2,800 Sq.Ft. 3.23 Acres

Description

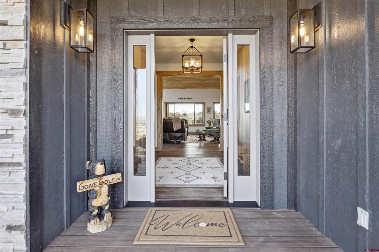
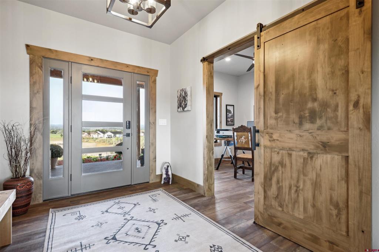
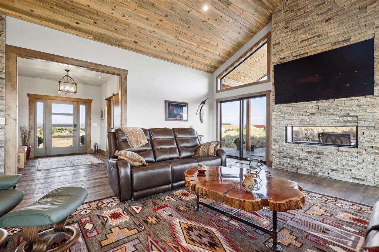
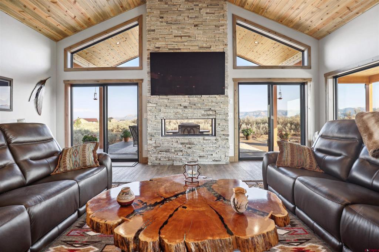
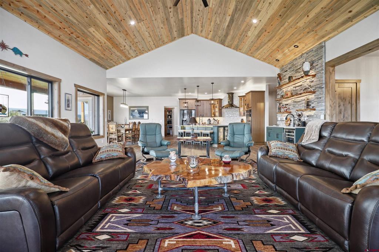
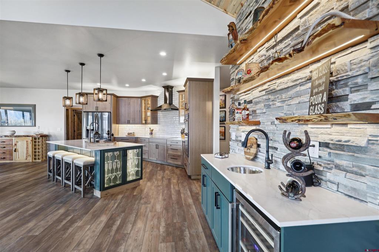
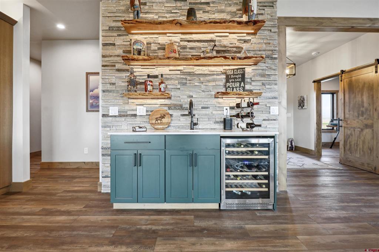
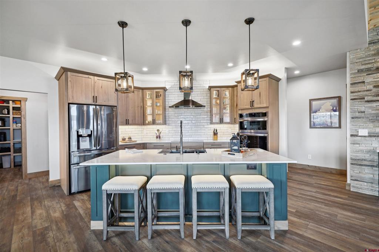
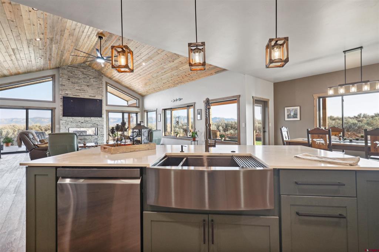
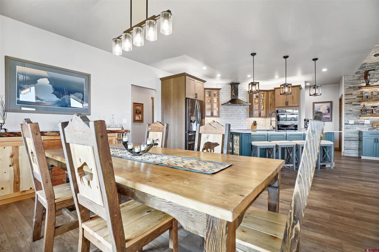
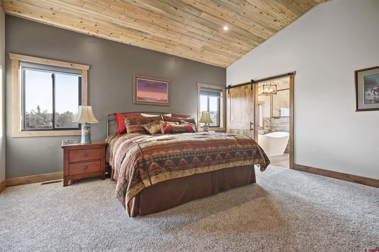
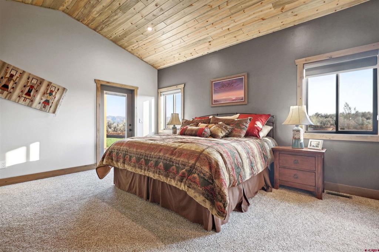
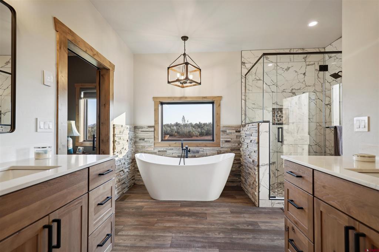
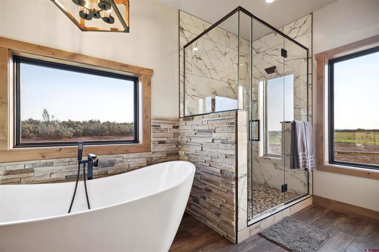
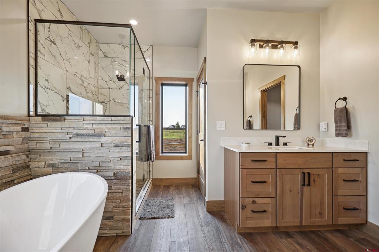
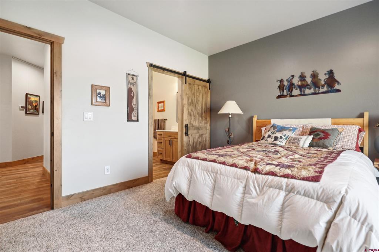
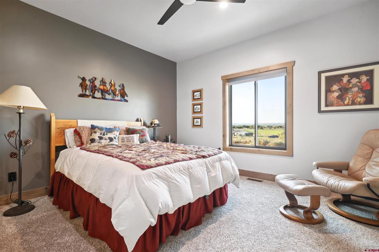
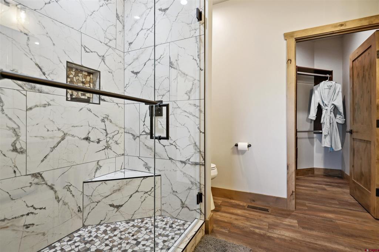
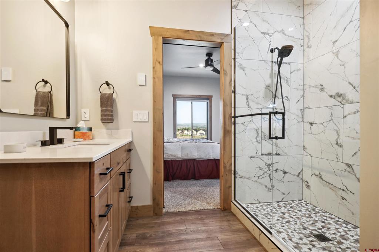
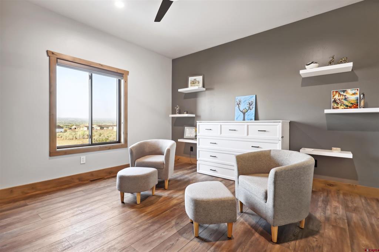
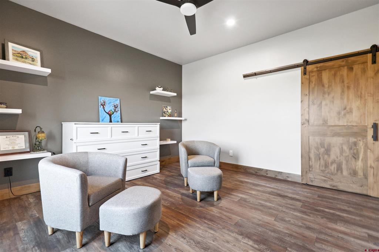
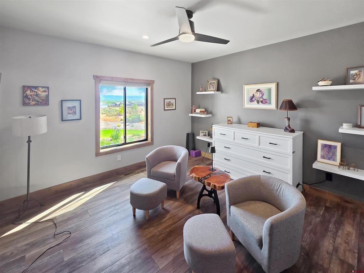
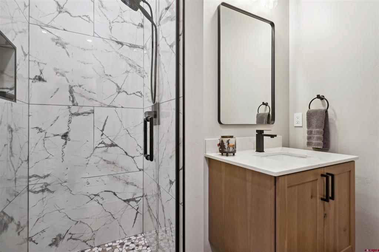
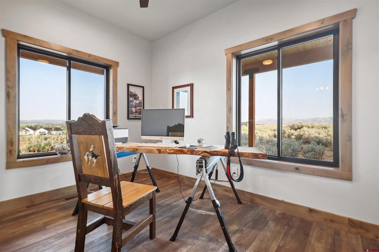
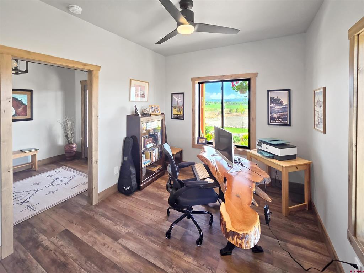
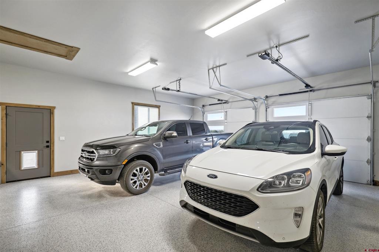
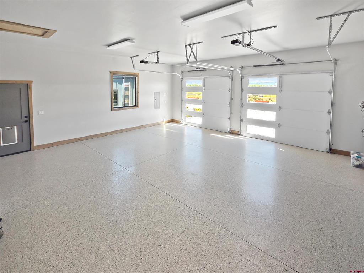
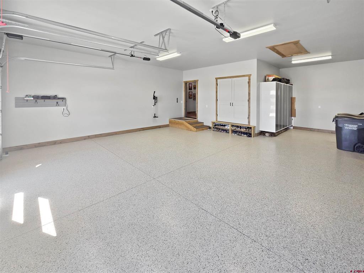
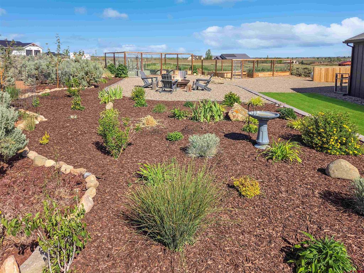
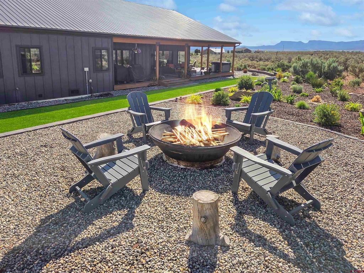
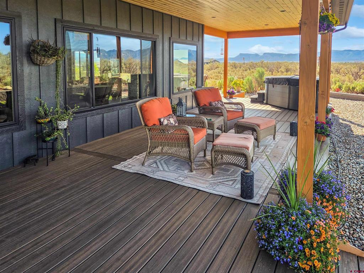
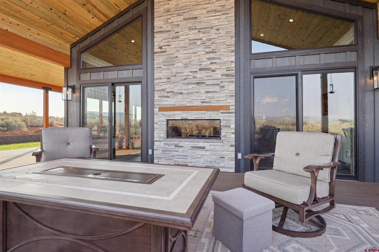
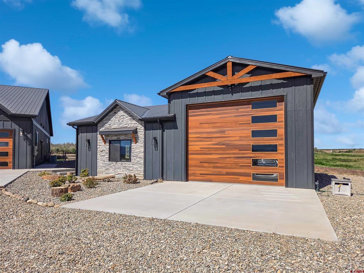
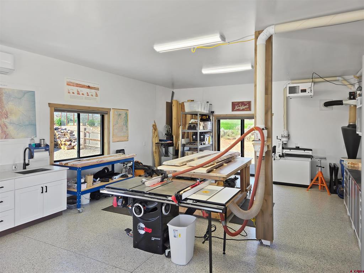
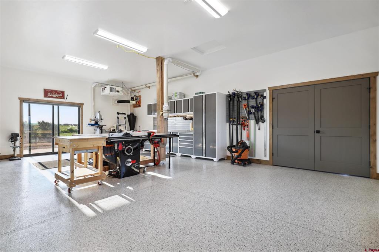
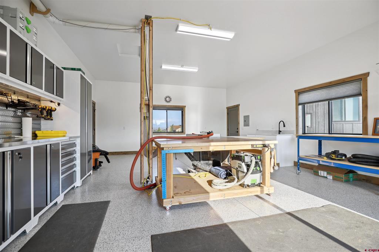
**A Custom-Built Masterpiece:** Experience the pinnacle of luxury living in this meticulously designed custom home, where every detail has been thoughtfully curated for the discerning homeowner. Nestled against a backdrop of breathtaking mountain views, this residence seamlessly combines sophisticated modern design with the warmth of high-end natural finishes. Upon entering, you'll find an expansive open-concept living area adorned with soaring pine tongue-and-groove vaulted ceilings, creating an atmosphere of grandeur and brightness. The flooring throughout features premium luxury vinyl, which offers both the timeless beauty of hardwood and the durability required for an active lifestyle. The heart of the home is anchored by a stunning pass-through fireplace, serving as a dual-sided architectural focal point that connects the primary living spaces with elegance and warmth. Designed for those who love to entertain, the kitchen is truly a dream. It boasts a suite of high-end appliances and exquisite custom finishes, transitioning effortlessly into the dining and living areas, ensuring you remain part of the conversation while preparing gourmet meals. The excellence of this property extends well beyond its interior. The grounds feature brand-new professional landscaping, designed to complement the natural beauty of the surrounding landscape while maximizing curb appeal. For hobbyists or collectors, the property includes an oversized garage and a massive detached shop, providing ample space for vehicles, equipment, and creative projects. Every inch of this home reflects superior construction and high-quality material selection. Dramatic tongue-and-groove woodwork adds character and vertical volume, while the luxury fireplaces serve as sophisticated design elements, providing ambiance both in the living room and outside on the beautiful deck. Floor-to-ceiling windows frame the majestic mountain range, enhancing the overall experience. With an oversized shop and garage to accommodate all your storage and workspace needs, this property represents a rare opportunity to own a legacy home where luxury meets the mountains.

Share Property

Location

10483 Road 23.5, Cortez, CO 81321

Status

Sold

Date Sold

September 29, 2026
Adam Priestley

Adam Priestley

TITLE

Associate Broker

Hilary Priestley

Hilary Priestley

TITLE

Associate Broker

Property Amenities

Interior
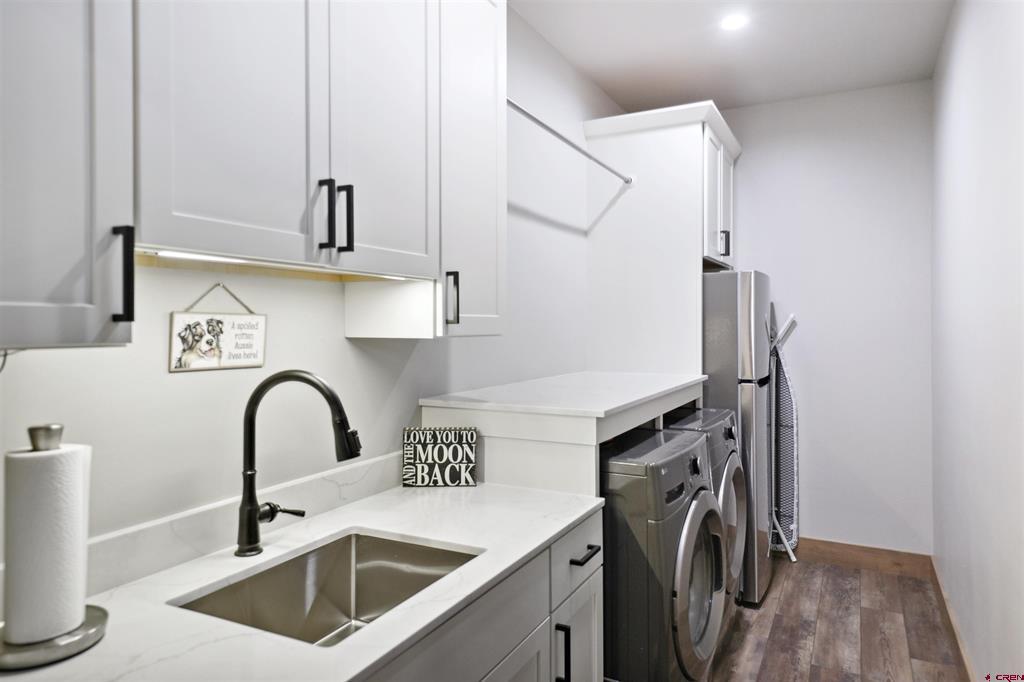
Laundry room Washer Hookup
Fireplace Living Room
Appliances Built-In Oven, Cooktop, Dryer, Dishwasher, Range, Refrigerator, Tankless Water Heater, Washer
Flooring Engineered Hardwood
Total Bedrooms: 4
Full Bathrooms: 3
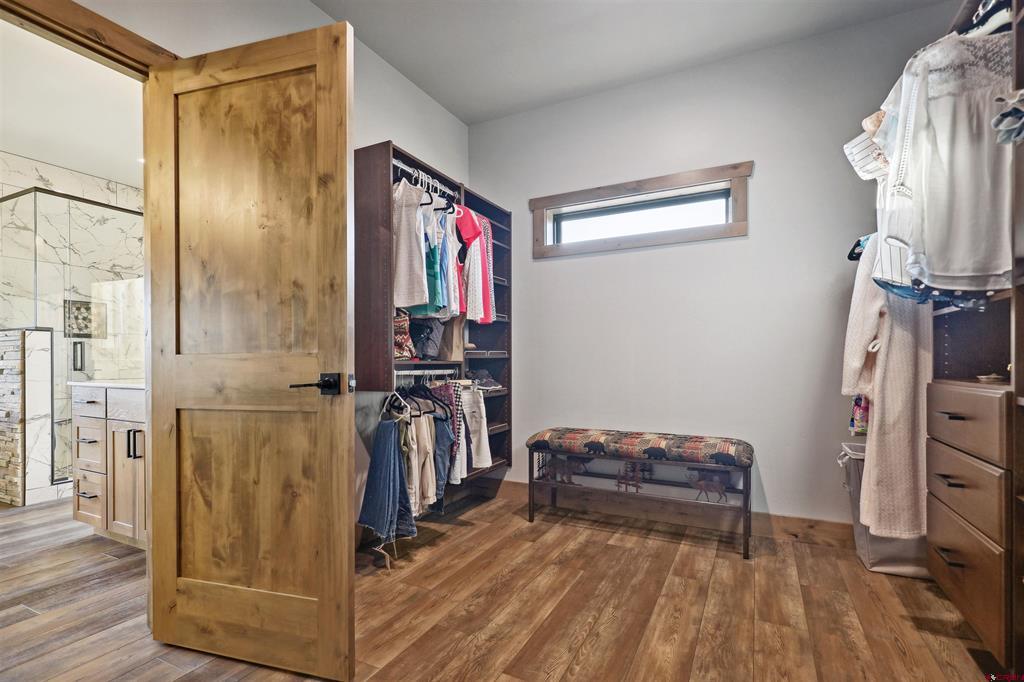
Other Interior Features Eat-in Kitchen, Granite Counters, Tongue and Groove Ceiling(s), Kitchen Island, Kitchen/Dining Combo, Living/Dining Room, Main Level Primary, Vaulted Ceiling(s), Walk-In Closet(s)
Area & Lot
Total area 2,800 Sq.Ft.
Lot Area 3.23 Acres
Living area 2,800 Sq.Ft.
MLS® ID 835372
Year Built 2024
High School Montezuma-Cortez 9-12
Middle School Cortez 6-8
Elementary School Kemper K-5
View Description Mountain(s),Valley
Architecture Styles Ranch
Type Residential
Status Sold
Date Sold September 29, 2026
Exterior
Stories 1
Air conditioning Central Air
Heat type Forced Air, Propane, Radiant Floor
Water Source Public
Garage Space 4.0
Sewer Engineered Septic
Other Exterior Features Deck, Hot Tub/Spa, Sprinkler/Irrigation, Landscaping, Shed, Propane Tank - Leased
Parking Attached, Garage, RV Access/Parking, Garage Door Opener, Heated Garage
Lot Features Adjacent To Open Space, Other
Roof Metal
Utilities Cellular Phone Reception, Electricity Available, High Speed Internet Available, Propane
Finance
Sales Price $1,200,000
HOA Fees $450 yearly
Real Estate Tax $3,612 yearly

360 Virtual Tour

Take a tour of this property

Cortez

Offering a mix of activities, attractions, and a welcoming community.

Work With Us

Whether buying, selling, or investing in Cortez, Paul Adams provides personalized support, market insights, and a hands-on approach to ensure your real estate goals are achieved.